Save
Ask
Tour
Hide
Share
$1,650,000
71 Days On Site

4 Cross Road
Bourne, MA 02532

Single Family Residence|Pending
3
Beds
3
Total Baths
3
Full Baths
3,368
SqFt
$490
/SqFt
1983
Built
Subdivision:
Gray Gables
County:
Barnstable

Due to the health concerns created by Coronavirus we are offering personal 1-1 online video walkthough tours where possible.
4 Cross Road4 Cross Road4 Cross Road4 Cross Road
Save
Ask
Tour
Hide
Share

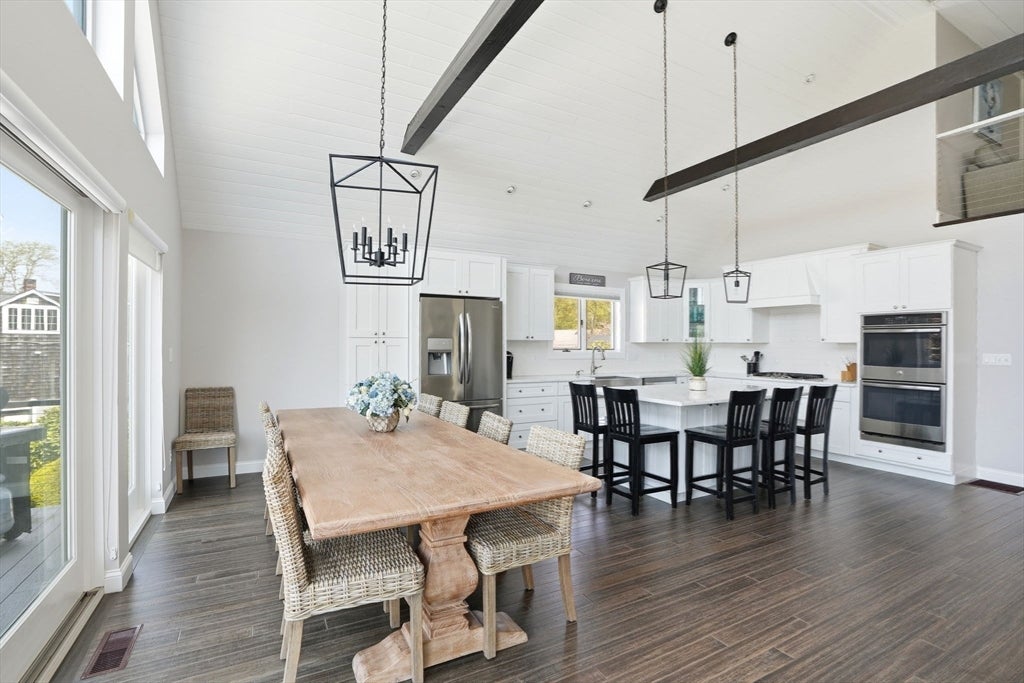
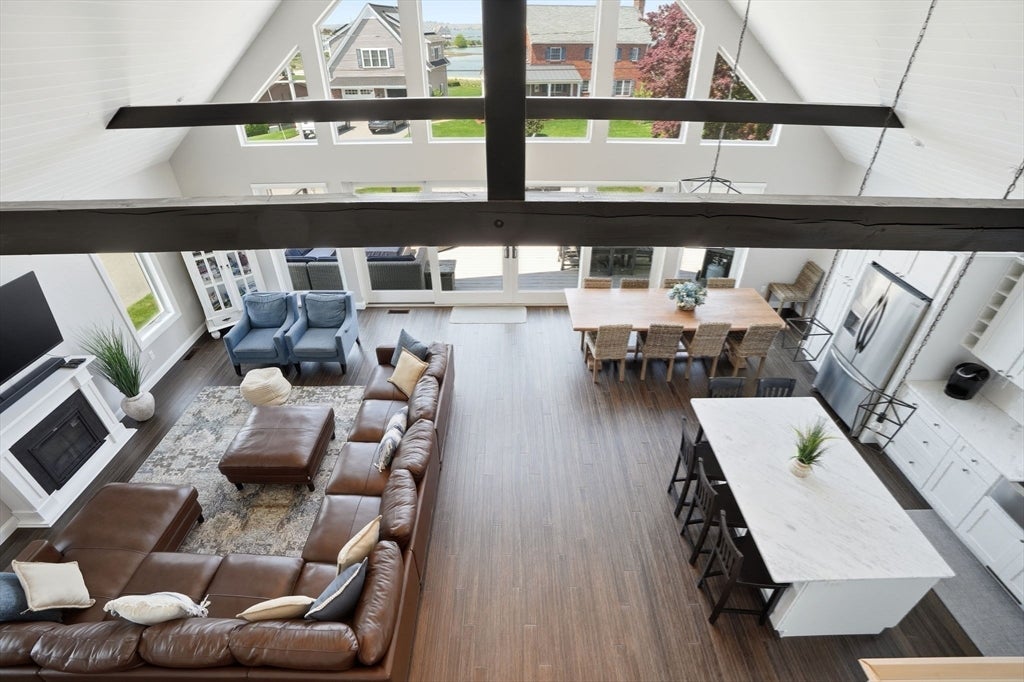
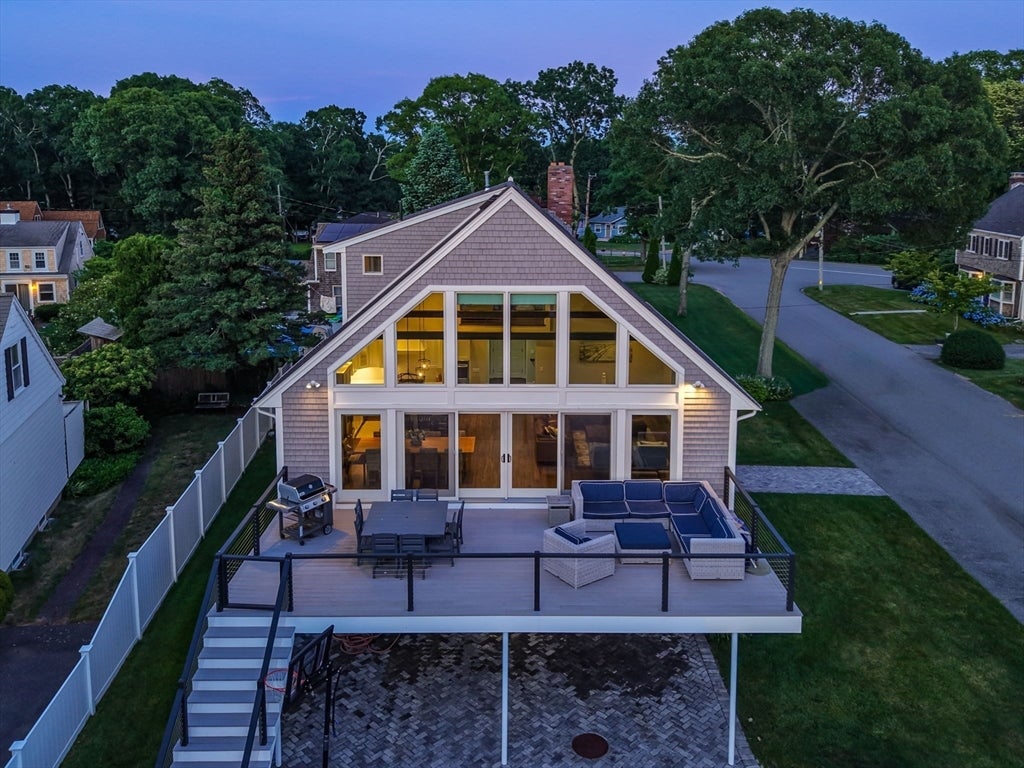
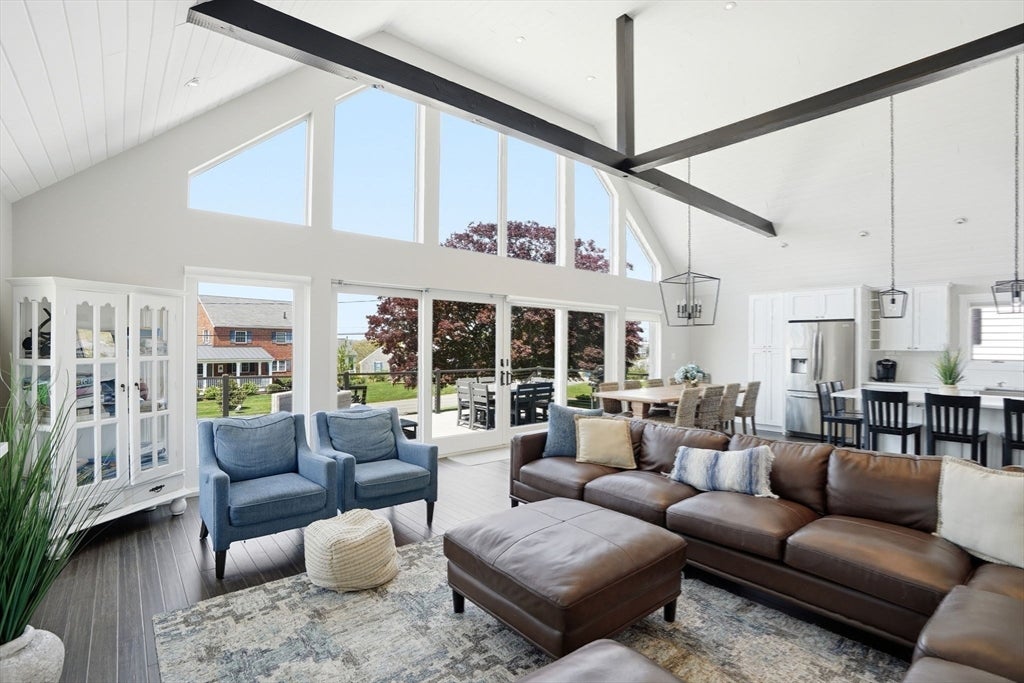
Wake each morning to sweeping views of Cape Cod Bay & Cape Cod Canal, and end each day with spectacular sunsets from this beautifully renovated post-and-beam retreat in the sought-after seaside village of Gray Gables. A dramatic great room wi/soaring ceilings and a stunning wall of glass showcases breathtaking water views & fills the home with natural light. The open-concept layout seamlessly connects the living, dining, and renovated kitchen spaces, creating an ideal setting for everyday living and entertaining. Offering 3 bedrooms, 2 full baths, a lofted primary suite, expansive composite deck, outdoor shower, and beautifully landscaped grounds, every detail embraces coastal living. Just moments from beaches, marinas, & village charm, yet convenient to the bridges, this architecturally distinctive home offers a rare opportunity to experience some of Cape Cod's most extraordinary views, unforgettable sunsets, and the relaxed indoor-outdoor lifestyle that makes Gray Gables so special.

Save
Ask
Tour
Hide
Share
Listing Snapshot
Price 
$1,650,000
Days On Site 
71 Days
Bedrooms 
3
Inside Area (SqFt) 
3,368 sqft
Total Baths 
3
Full Baths 
3
Partial Baths 
N/A
Lot Size 
0.17 Acres
Year Built 
1983
MLS® Number 
73525046
Status 
Pending
Property Tax 
$8,348
HOA/Condo/Coop Fees 
N/A
Sq Ft Source 
Public Records
Friends & Family
Recent Activity
3 weeks agoListing updated with changes from the MLS®
3 weeks agoStatus changed to Pending
a month agoPrice changed to $1,650,000
2 months agoListing first seen on site
General Features
Acres 
0.17
Attached Garage 
Yes
Disclosures 
Coming furnished. Ask the agent for details.Full feature sheet and update info available. No flood insurance required. 4-bedroom septic design.
Foundation 
Concrete Perimeter
Garage 
Yes
Garage Spaces 
1
Parking 
Garage Door OpenerOversizedOff StreetTandemDrivewayAttachedGarage
Parking Spaces 
7
Property Sub Type 
Single Family Residence
SqFt Above 
3368
SqFt Total 
3368
Style 
CapeContemporary
Water Source 
Public
Zoning 
R40
Interior Features
Appliances 
Gas Water HeaterRangeOvenDishwasherMicrowaveRefrigeratorWasherDryerWine RefrigeratorRange HoodPlumbed For Ice Maker
Basement 
FullFinishedWalk-Out AccessInterior Entry
Cooling 
Central AirZoned
Electric 
200+ Amp Service
Fireplace 
Yes
Fireplace Features 
Living Room
Fireplaces 
1
Flooring 
Tile
Heating 
Natural GasForced AirZoned
Interior 
OtherPantryCathedral Ceiling(s)Open FloorplanWet BarRecessed LightingCeiling Fan(s)
Laundry Features 
Laundry ClosetIn BasementElectric Dryer HookupWasher Hookup
Main Level Bedrooms 
2
Window Features 
Screens
Bathroom 1 
Dimensions - 8.1x10.4Level - MainArea - 84
Bathroom 2 
Dimensions - 7.11x8.7Level - SecondArea - 61
Bathroom 3 
Level - Basement
Bedroom 2 
Dimensions - 14.8x13.2Level - MainArea - 195
Bedroom 3 
Dimensions - 14.9x12.8Level - MainArea - 190
Bedroom 4 
Dimensions - 9.8x12.9Level - BasementArea - 126
Bedroom 5 
Dimensions - 13.9x12.11Level - BasementArea - 168
Dining Room 
Dimensions - 10x13.3Level - MainArea - 133
Family Room 
Dimensions - 20.9x12.9Level - BasementArea - 269
Kitchen 
Dimensions - 13x13.3Level - MainArea - 172
Living Room 
Dimensions - 23x17.1Level - MainArea - 393
Master Bedroom 
Dimensions - 14.9x19.4Level - SecondArea - 289
Save
Ask
Tour
Hide
Share
Exterior Features
Construction Details 
Frame
Exterior 
Rain GuttersOutdoor ShowerLighting
Lot Features 
Corner LotLevelOtherLandscaped
Patio And Porch 
PatioDeck
Roof 
Shingle
View 
BayOceanWaterScenic
Waterfront Features 
Ocean Front
Waterview 
BayOceanWaterScenic
Windows/Doors 
Screens
Community Features
MLS Area 
Gray Gables
Roads 
Paved
Schools
School District
Unknown
Elementary School
Bes/Bis
Middle School
Bourne Middle
High School
Bourne Hs
Listing courtesy of Shana Lundell of Coldwell Banker Realty - Plymouth


The property listing data and information, or the Images, set forth herein were provided to MLS Property Information Network, Inc. from third party sources, including sellers, lessors, landlords, and public records, and were compiled by MLS Property Information Network, Inc. The property listing data and information, and the Images, are for the personal, non-commercial use of consumers having a good faith interest in purchasing, leasing or renting listed properties of the type displayed to them and may not be used for any purpose other than to identify prospective properties which such consumers may have a good faith interest in purchasing, leasing or renting. MLS Property Information Network, Inc. and its subscribers disclaim any and all representations and warranties as to the accuracy of the property listing data and information, or as to the accuracy of any of the Images, set forth herein.

Last checked 2026-08-07 08:12 AM UTC

Neighborhood & Commute
Source: Walkscore
Save
Ask
Tour
Hide
Share